


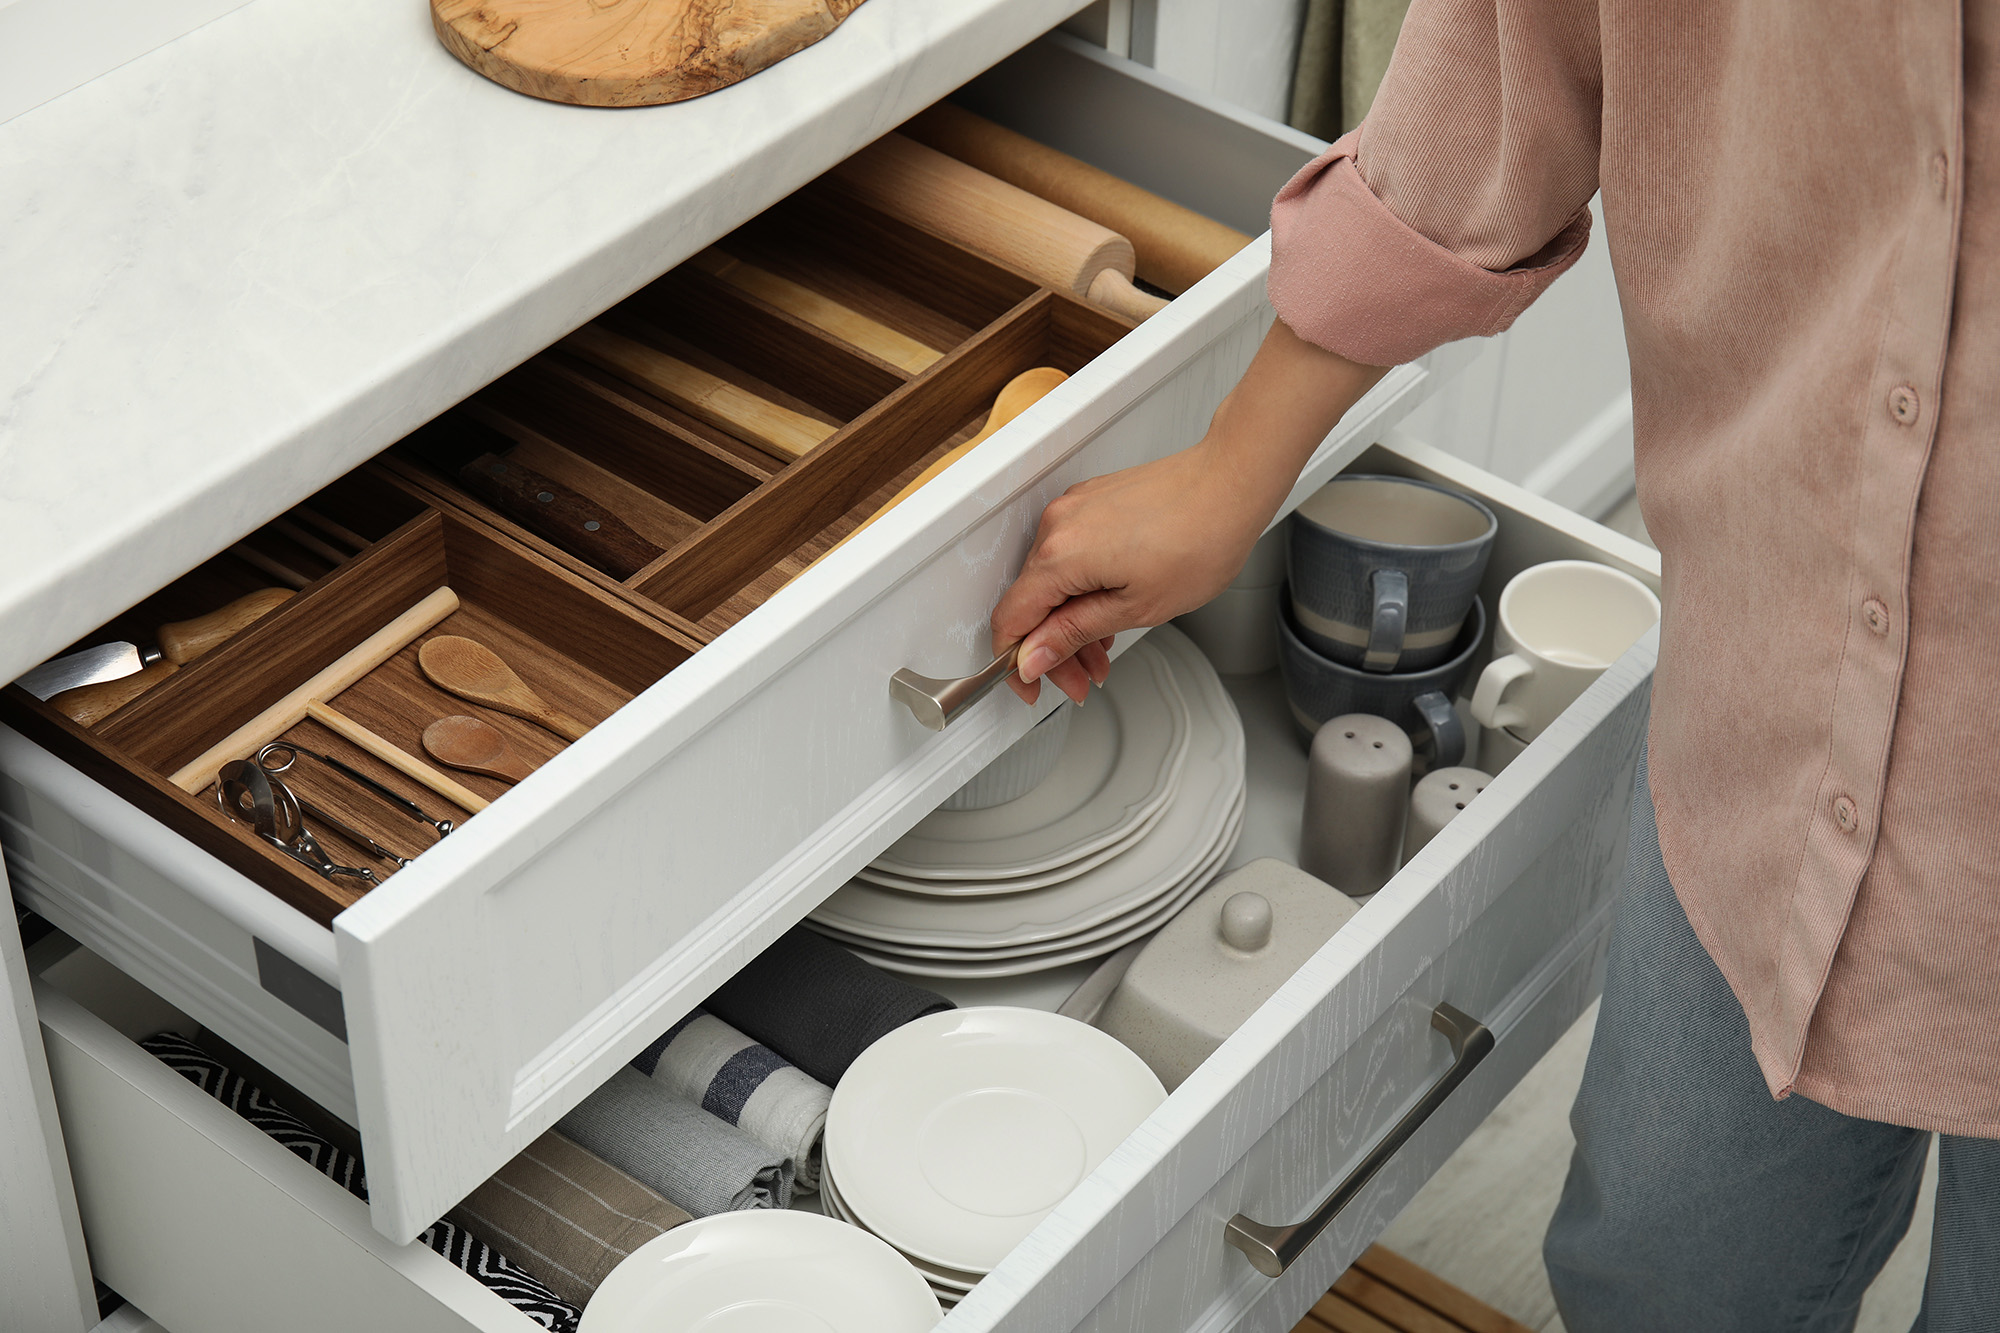
Cabinet depth is one of those details homeowners rarely think about until they are standing in a showroom comparing options. Knowing what standard depth actually means, and when it is worth deviating from it, makes the planning process much easier.
What Counts As Standard Cabinet Depth
Base cabinets are typically built around twenty four inches deep, while upper wall cabinets usually run about twelve inches deep, give or take an inch depending on the manufacturer. These measurements became standard because they comfortably fit most everyday cookware, dishes, and small appliances while still leaving enough counter space in front for food prep. Most kitchen layouts, appliances, and countertop overhangs are designed around these baseline measurements.
Depth is usually measured from the front of the cabinet to the wall behind it, not including the door or drawer front itself. This means the true usable interior storage space is often an inch or two less than the stated depth once you account for the door, hinges, and any interior organizers installed inside.
Why Standard Depth Does Not Fit Every Kitchen Layout
Smaller kitchens, galley layouts, and narrow walkways sometimes struggle with standard depth cabinets, since twenty four inches of base cabinet plus counter overhang can eat up more walking space than the room can spare. In these situations a slightly reduced depth on one wall, often paired with a shallower depth for upper cabinets as well, can open up the room significantly without sacrificing much usable storage.
On the other end, some homeowners find standard depth does not offer quite enough storage for larger cookware, bulk pantry items, or bigger families with more dishware in daily rotation. In these cases a slightly deeper cabinet on select runs, particularly around a pantry wall or appliance garage, can add meaningful storage without changing the overall footprint of the kitchen.
Where Slightly Different Depths Make The Most Sense
A kitchen island is one of the most common places to see depth adjusted intentionally, since islands often carry extra visual weight and benefit from a slightly deeper counter overhang for seating on one side. Similarly, cabinets flanking a refrigerator are sometimes built shallower to help the appliance sit flush with the surrounding cabinetry rather than sticking out awkwardly into the room.
Upper cabinets above a refrigerator or over a hood are another spot where depth commonly shifts from the standard measurement, usually to accommodate ductwork, appliance height, or simply to avoid the cabinets feeling too heavy visually above a major appliance. These adjustments are common enough that most cabinet lines offer depth variations specifically for these situations.
How To Figure Out What Depth Works For Your Space
The best way to figure out the right depth for a kitchen is to actually measure the walking space in front of where cabinets will go, particularly in narrow kitchens where a few inches makes a real difference in daily comfort. It also helps to think through how the space gets used, whether that is a busy family kitchen that needs maximum storage or a smaller kitchen where openness matters more than extra depth.
A showroom visit where actual cabinet samples can be measured and walked around in a mocked up layout tends to make this decision much easier than working from measurements on paper alone. Seeing how a twenty four inch base cabinet actually feels next to a walkway, versus a slightly shallower option, often settles the question quickly.
Standard cabinet depth works well for the majority of kitchens, but it is not a one size fits all rule, and a few thoughtful adjustments can make a real difference in how a kitchen feels to use every day. The right depth ultimately comes down to the specific layout and how the household actually cooks and moves through the space.
Ultimate Kitchen and Design helps homeowners across Banner Elk, Franklin, and Lenoir, NC and Roanoke, and Bristol, VA and Johnson City, TN plan cabinet depth around their actual kitchen layout rather than a generic standard. Visit any of Banner Elk, NC to walk through cabinet depth options in person, or contact us to start planning cabinets that fit your space correctly the first time.

